Nottingham — A Beverly Shores Residence
Brunswick, GA 31525
2026
2,068 sq ft heated (proposed)
A Beverly Shores Residence
Nottingham is a planned residence at 520 Nottingham Drive in Beverly Shores, Brunswick, Georgia. The proposed layout brings together four bedrooms, three full bathrooms and 2,068 square feet of heated living area.
Room for everyday life
A connected kitchen, dining and living space creates a practical center for daily routines, while a private primary suite offers a quieter retreat. The proposed plan includes a pantry, laundry and built-in hall desk.
Considered, inside and out
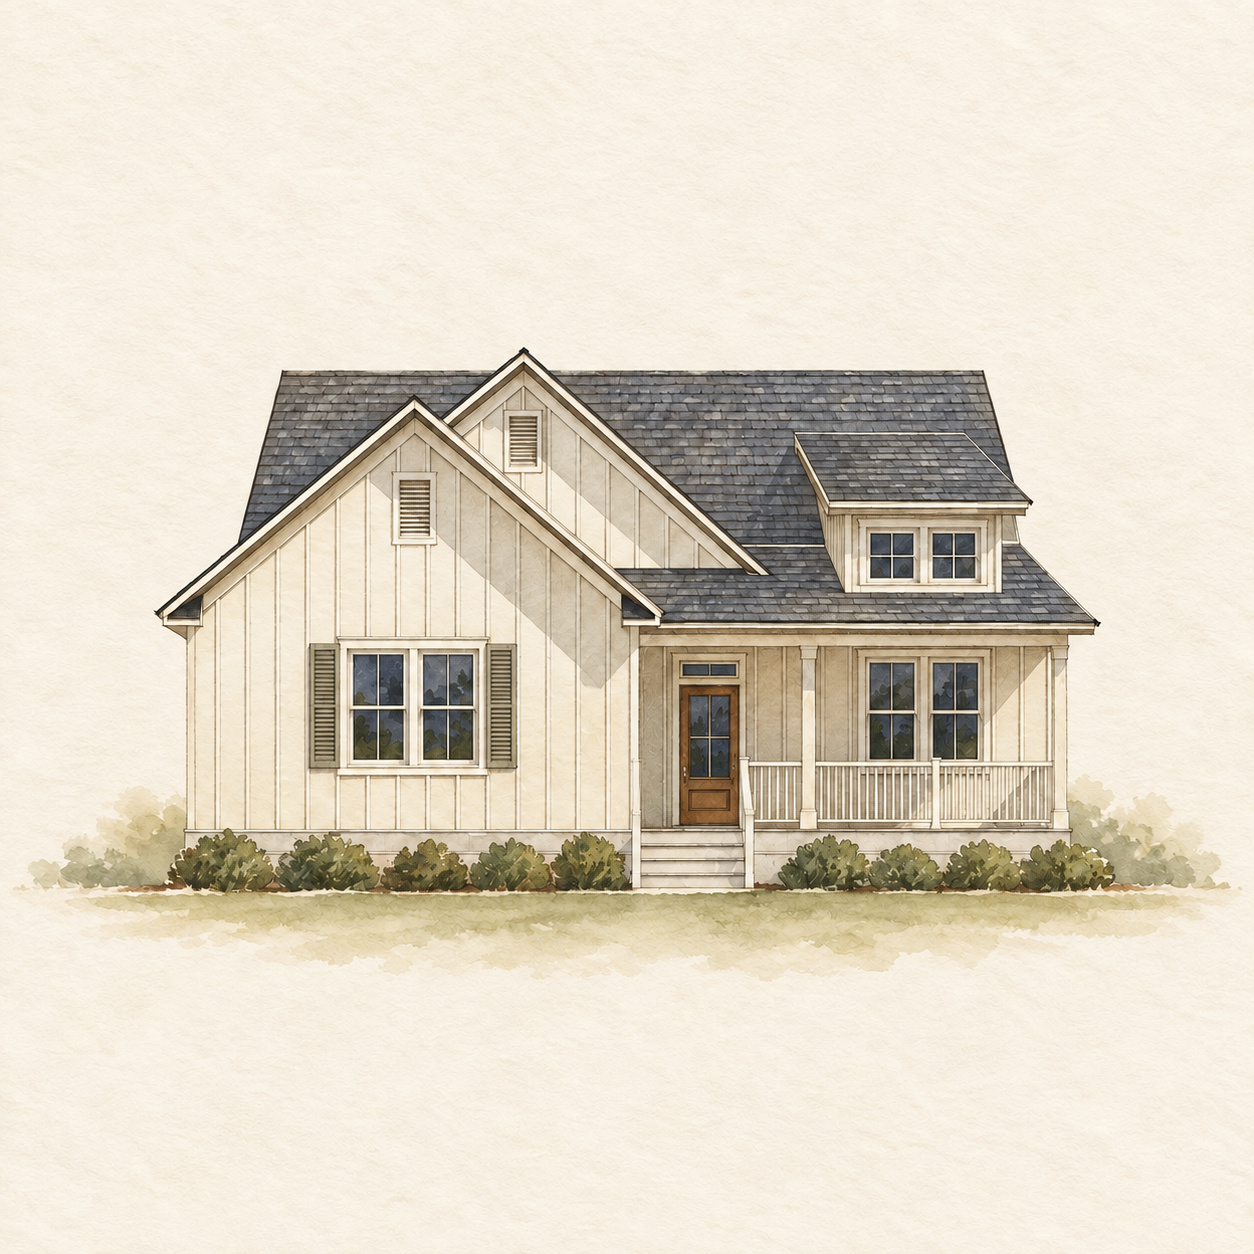
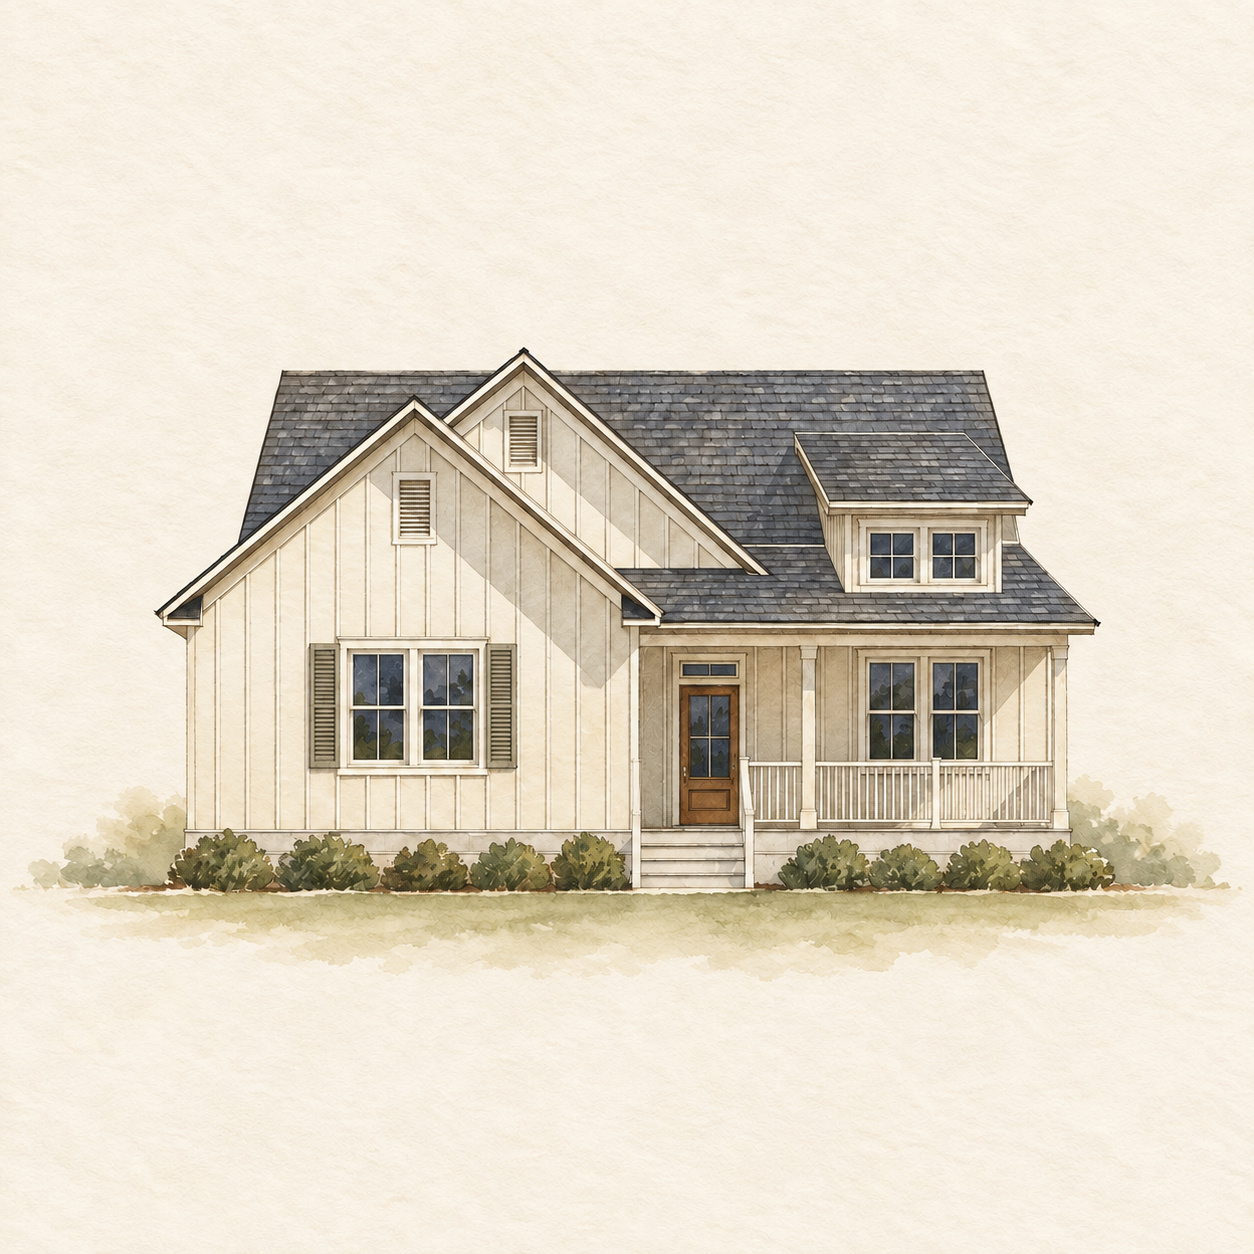
The architectural proposal is a one-story residence over a raised crawlspace, with an asymmetrical gabled front, sheltered porch, board-and-batten front and lap siding at the sides and rear. A 140-square-foot front porch and 122-square-foot rear deck are separate from the heated living area.
Nottingham is a joint venture between Cub Legacy and Ducere Construction Services. The property website presents the proposed plan and clearly labeled concept renderings. These illustrate the design direction, not completed work or confirmed installed finishes. Contact the project team for current information.