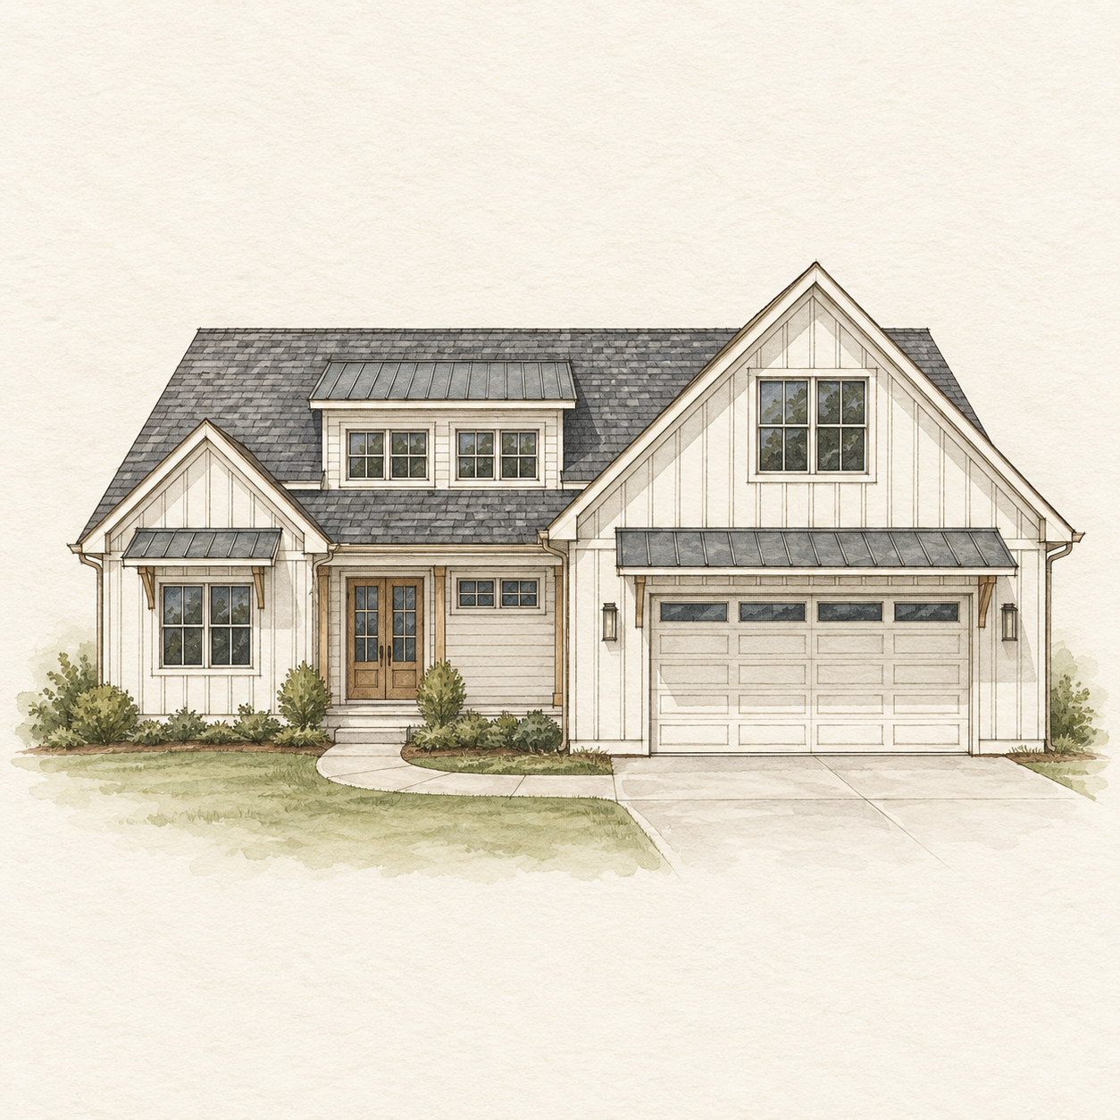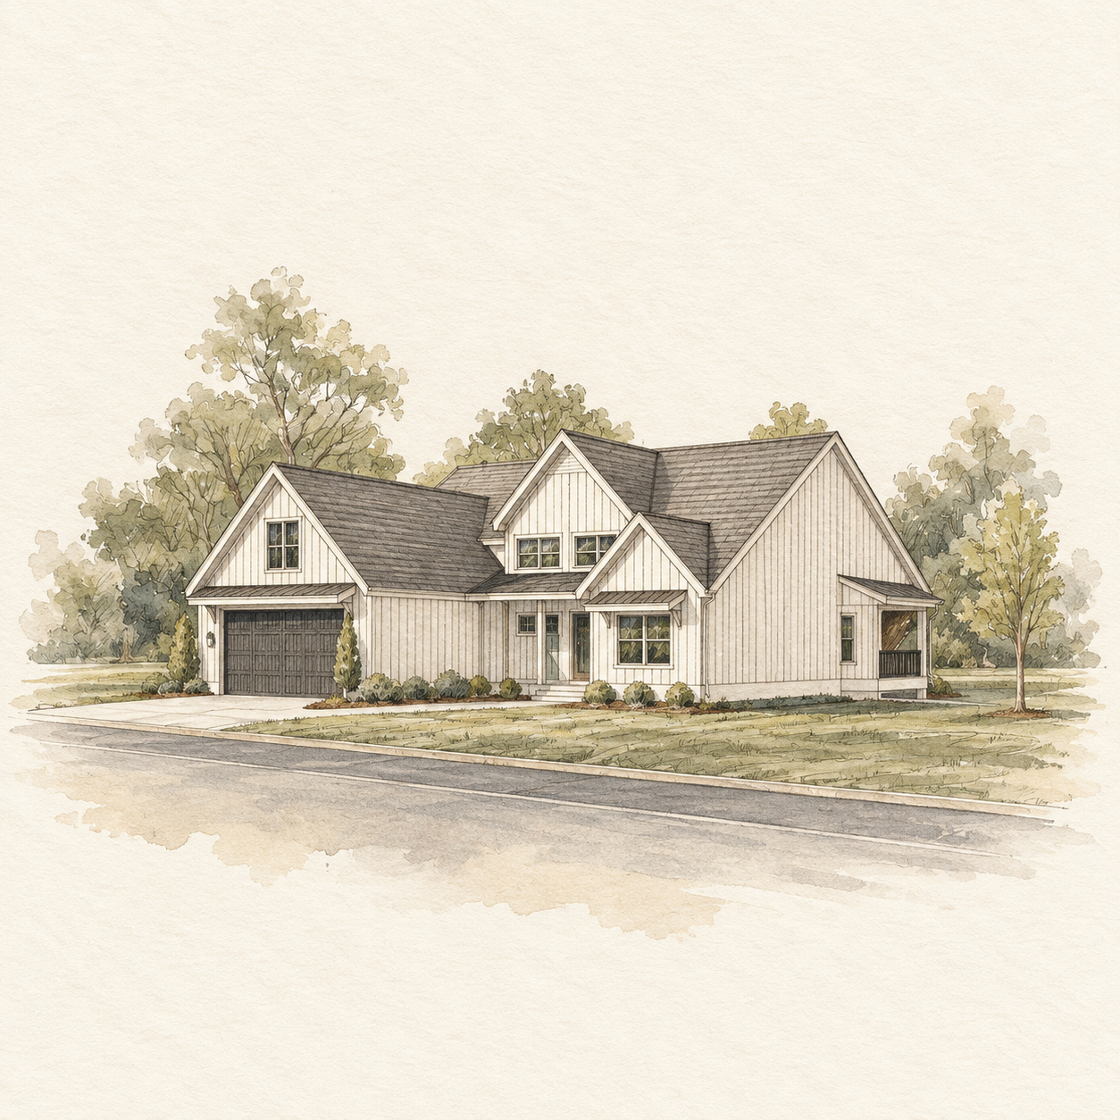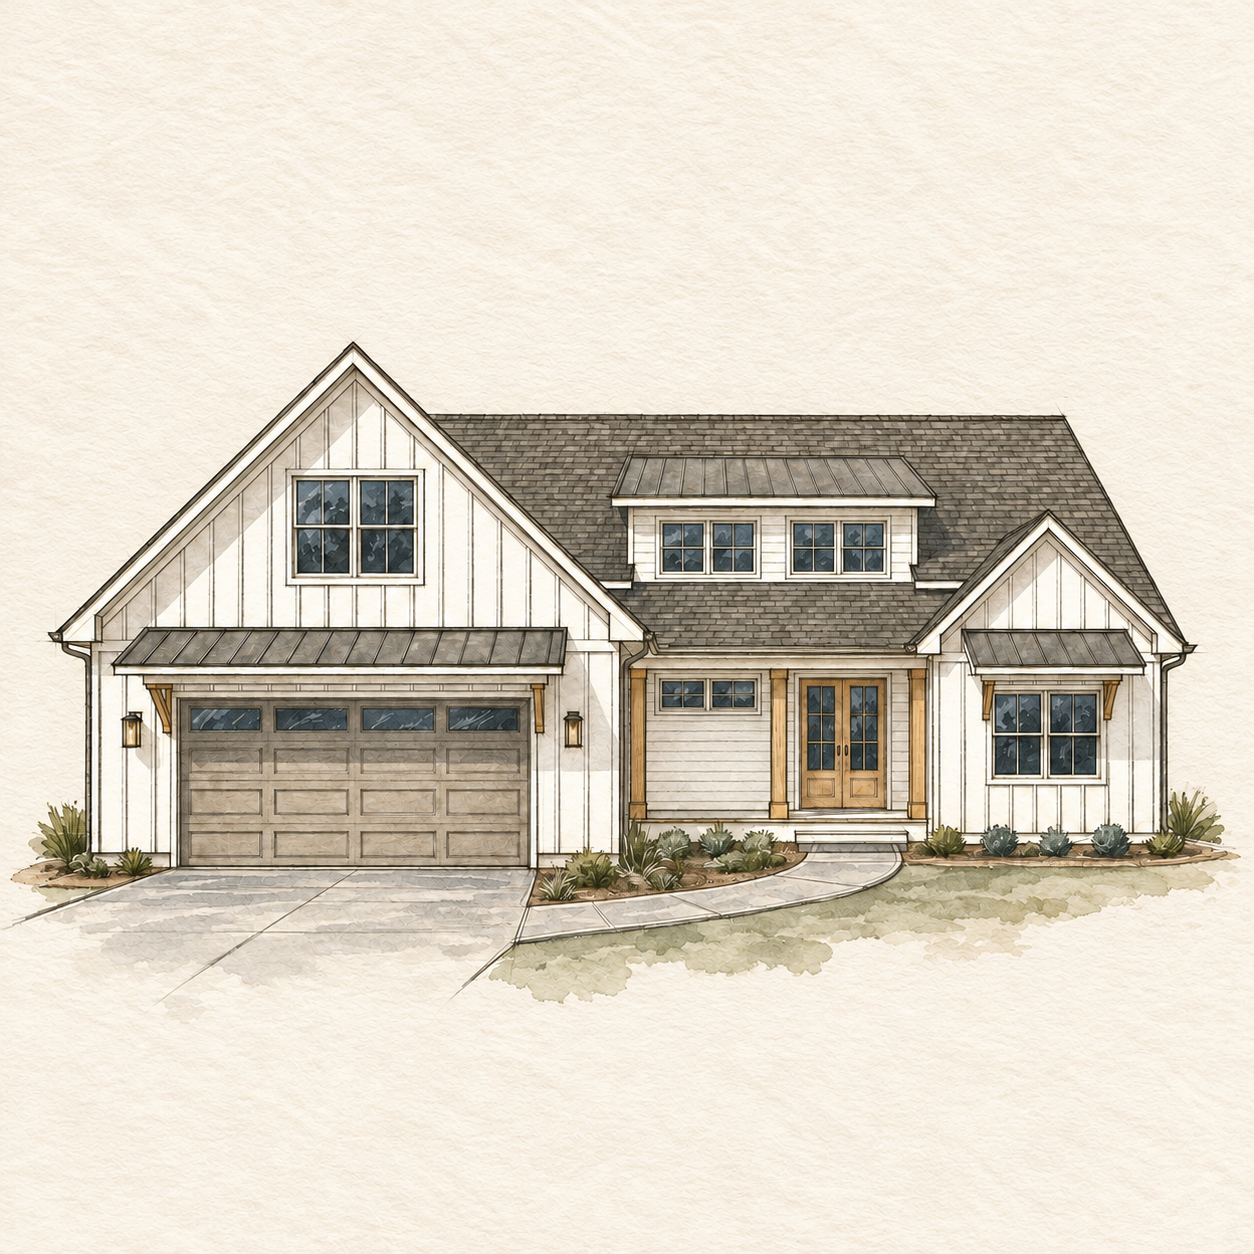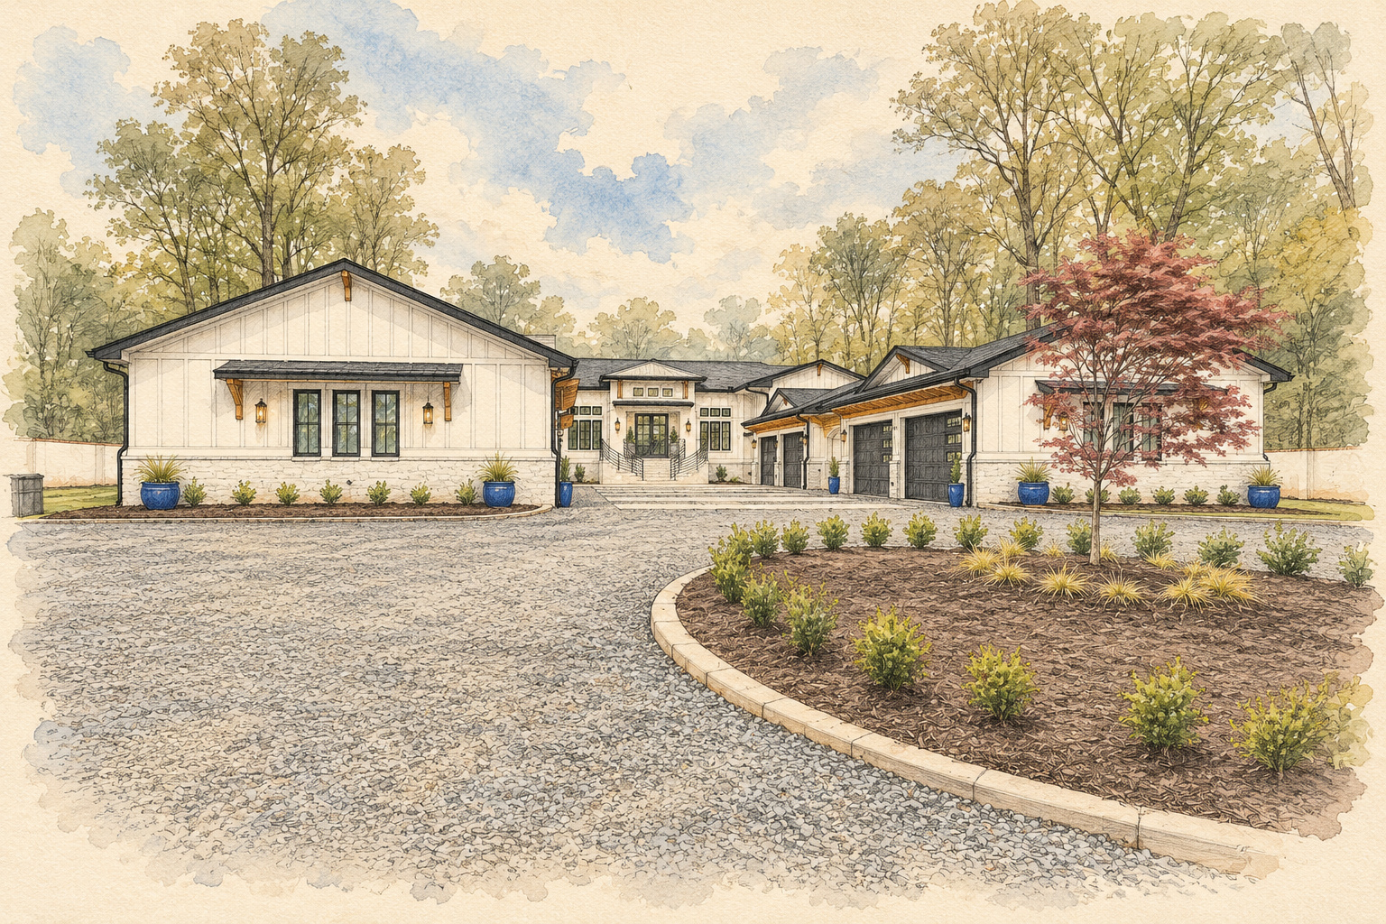
483 Pebblebrook Road
East Mableton, Georgia
2020–2021
Single Family Residential with Pool
Pebblebrook Rebuild — Komar Luxe Compound
Komar Luxe Compound brings together spaces for gathering and quieter rooms for retreat. A courtyard framed by garage wings leads to the residence, where exposed timber beams define the great room and wide openings connect the interior to the screened pool and spa. The photographic collection also shows a dining room with a glass-front wine display, a billiards lounge, a kitchen with island seating, a private bedroom and a home office. Outside, a sunken timber lounge provides another place to gather within the screened enclosure. Sold · A new beginning. Presented as a completed project showcase; the home is not available for tours.
The project collection
The official property website presents the existing photographs and video tours of Komar Luxe Compound. This Ducere portfolio entry retains the 483 Pebblebrook Road project identity.
Project Video
Watch the property tour on YouTubeKey Features
Gallery
Property photographs from the official property gallery. Select an image to enlarge it.