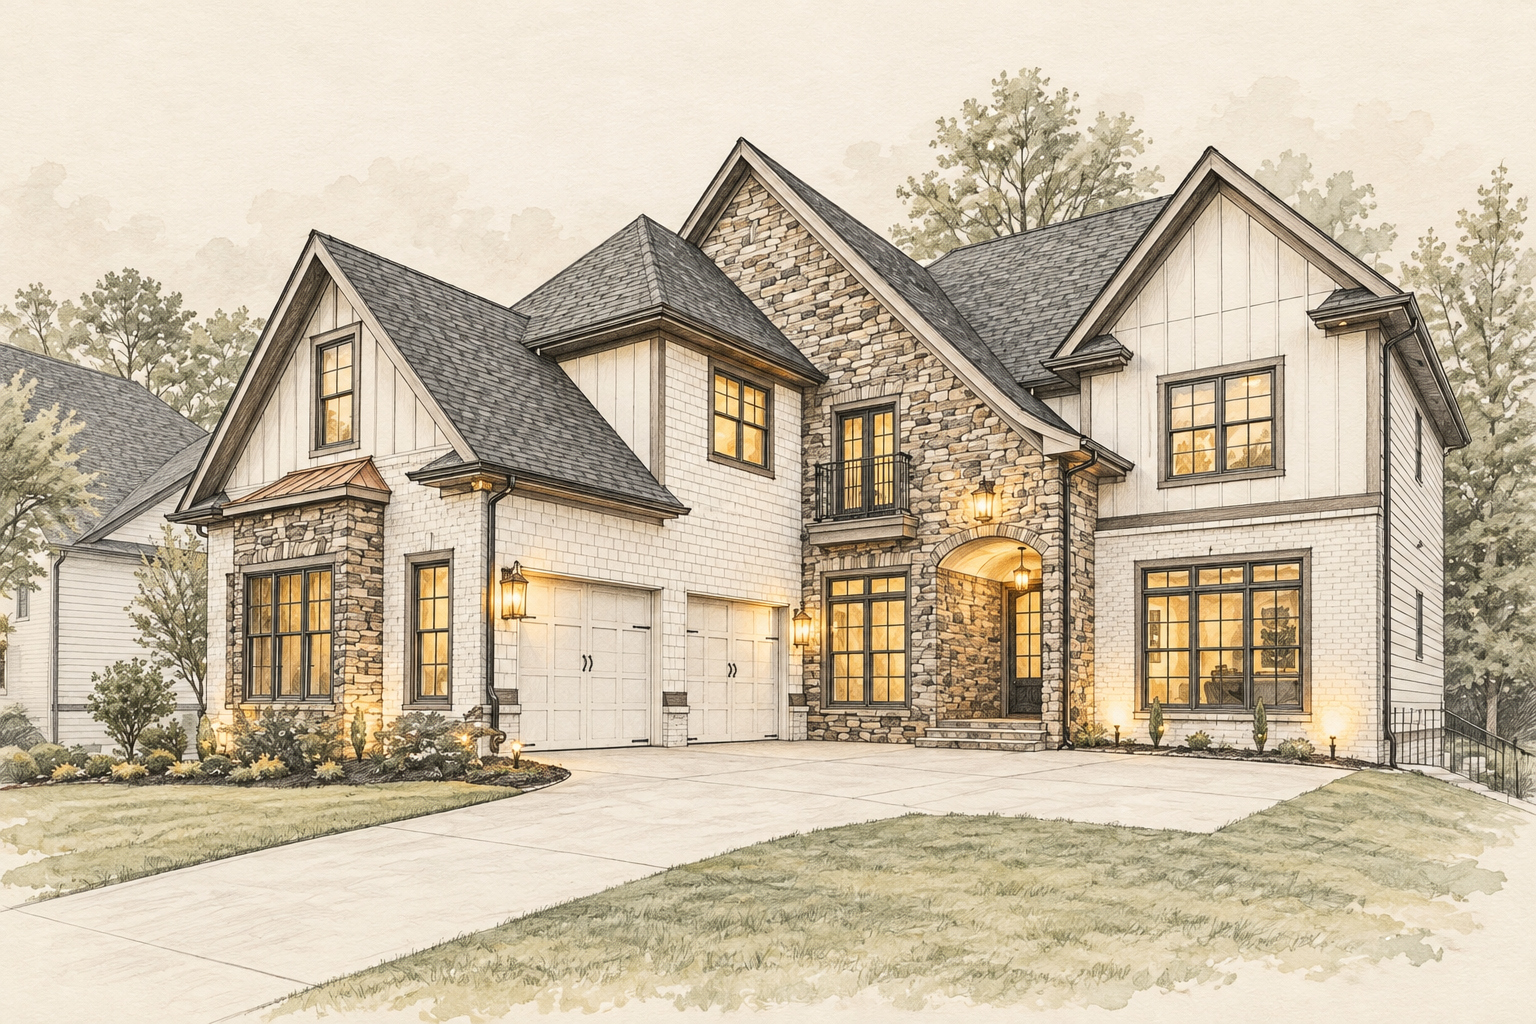
1022 Highland Village Trail
Executed under GA License GCCO006711 · FL License CBC1263793 · NASCLA 404696491 · Interior design by Komar Luxe
Mableton, GA
2026
5,775 SF
The Modern Highland
Luxury Renovation & Interior Repositioning | Renovated 2026
Ducere Construction Services, Inc. renovated this 5,775 SF Craftsman residence in collaboration with Komar Luxe Design Build. The project updated a 2007 home for the current Cobb County residential market while retaining its established architectural character.
Project Scope
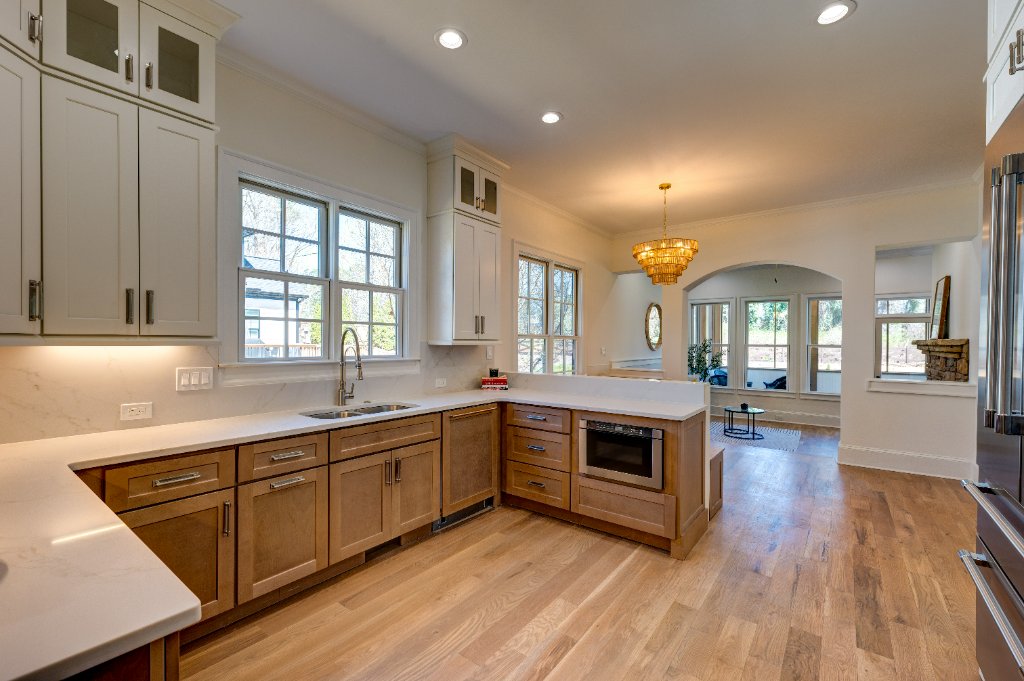
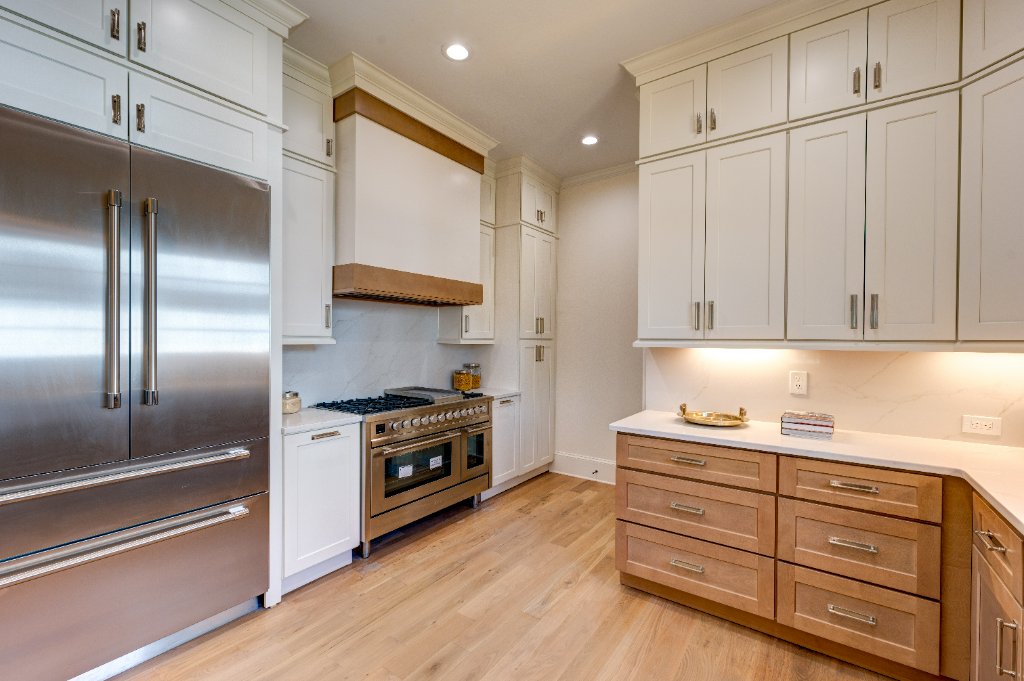
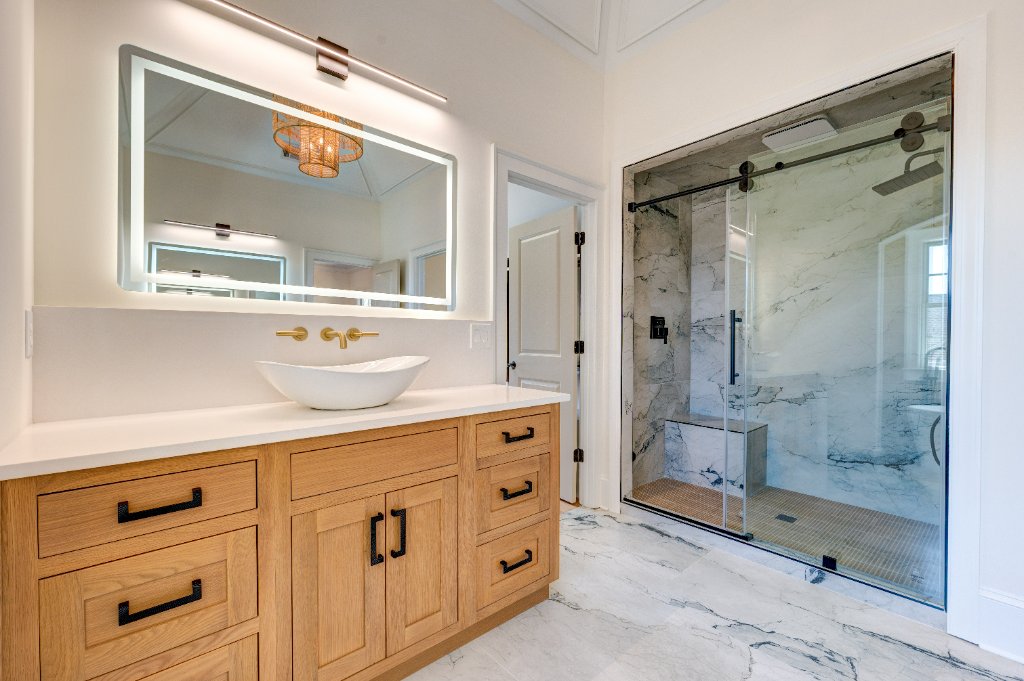
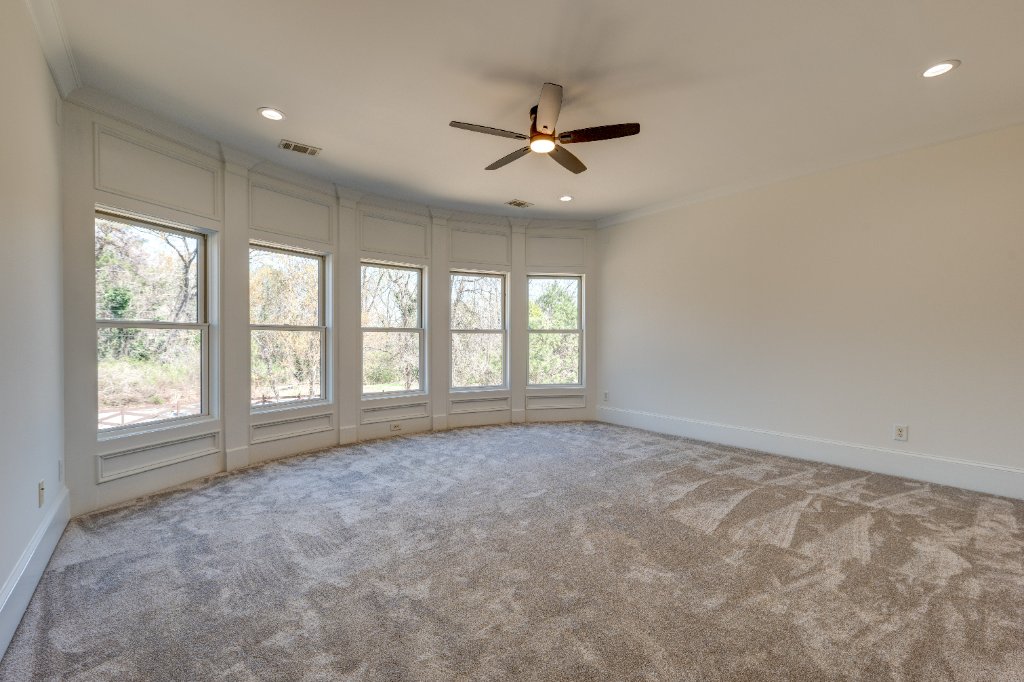
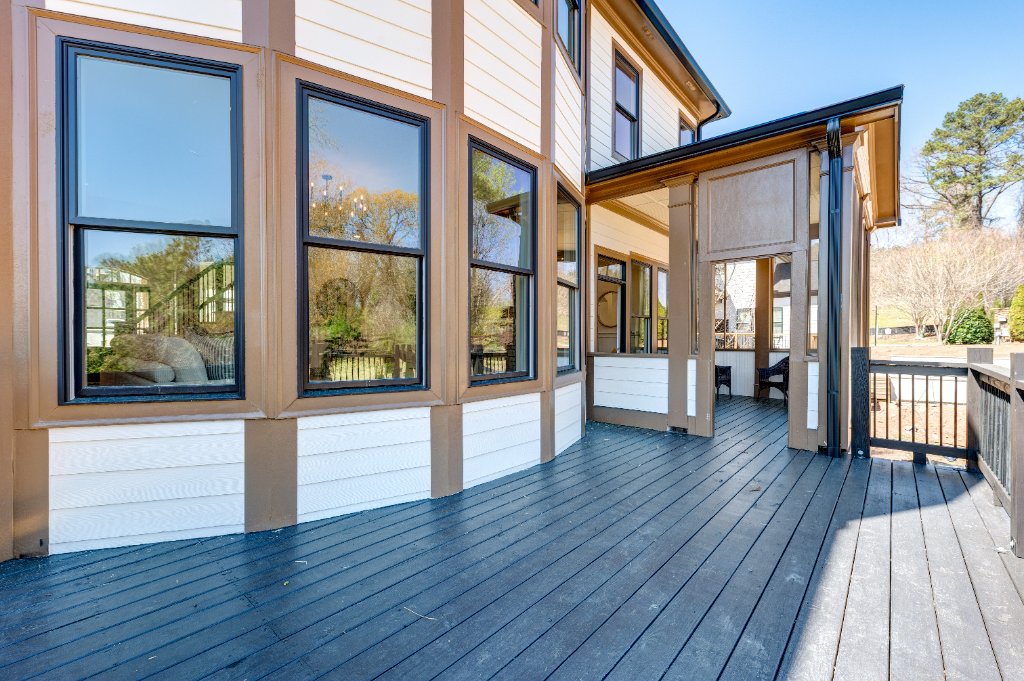
The work combined building-envelope improvements, interior renovation, building-system updates, and site improvements. Scope included a professionally installed architectural roof, high-efficiency HVAC systems, designer paint and lighting, an updated chef's kitchen, primary-suite improvements, an expanded deck, updated landscaping, and a retaining wall that prepared the backyard for a future pool.
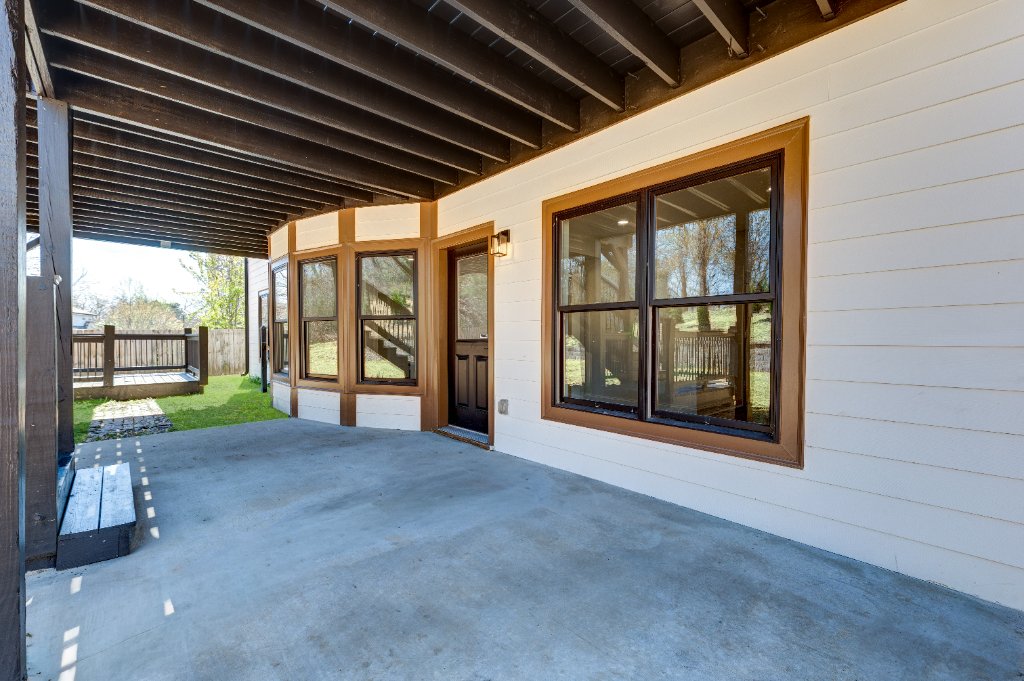
The 1,781 SF finished basement was configured as an entertainment and wellness level with a dedicated fitness studio and direct access to the outdoor living area.
Property Details
- Living area: 5,775 SF
- Bedrooms: 6
- Bathrooms: 5.5
- Year built / renovated: 2007 / 2026
- Lot: 0.34 acres (14,810 SF)
- Parking: 2-car attached garage
- Architectural style: Craftsman
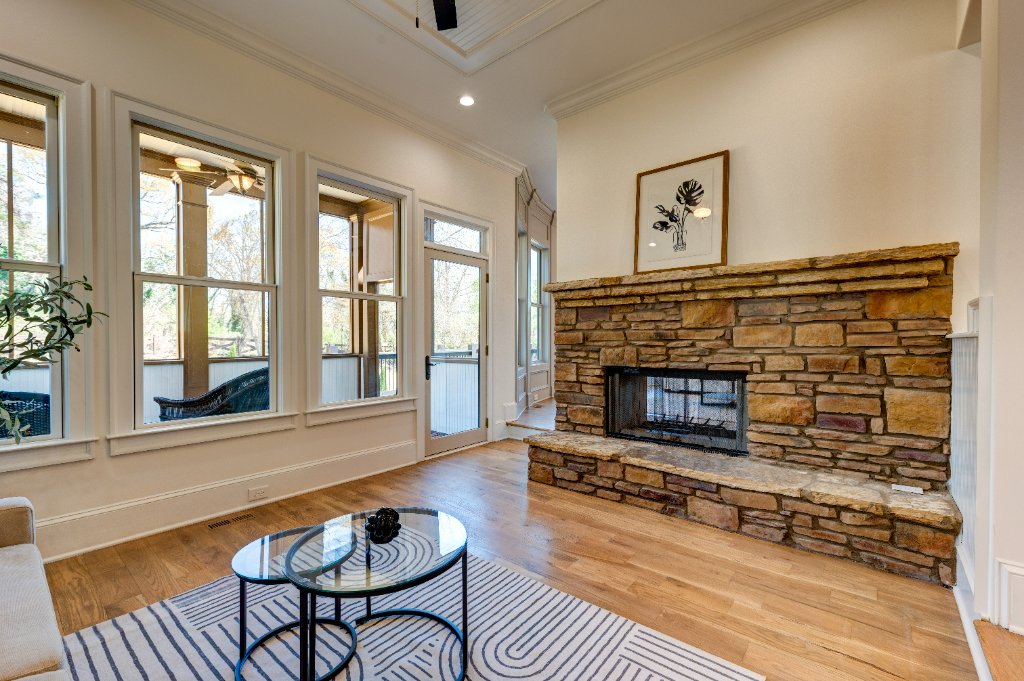
- Fireplaces: 2, serving the family room and great room
- Community: Highland Village, Mableton, Cobb County, Georgia
Interior Program
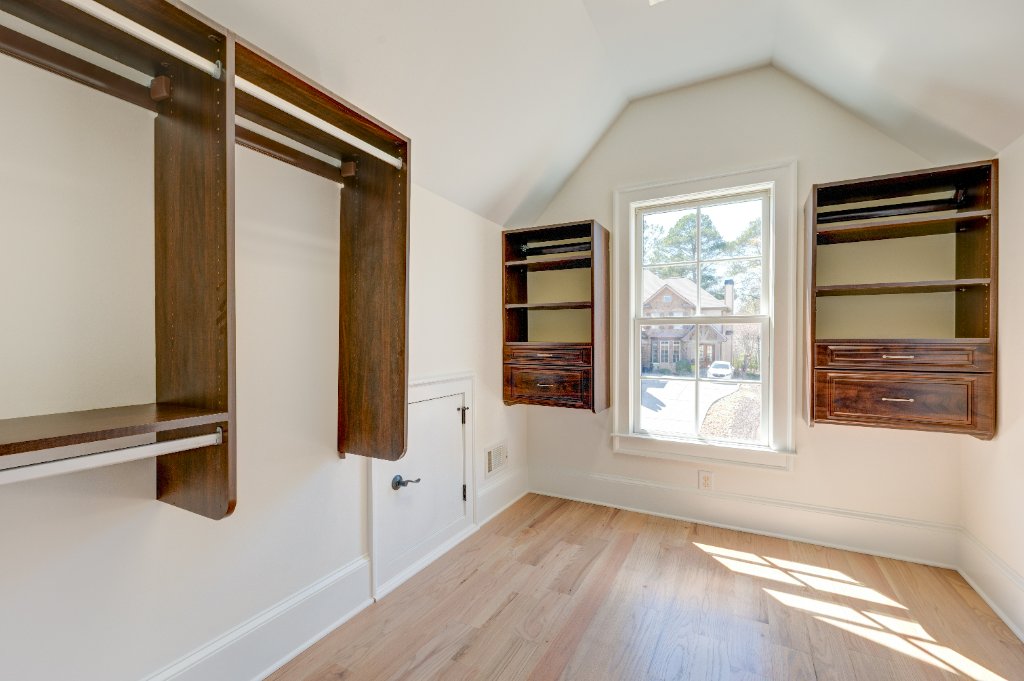
The residence includes a chef's kitchen with a complete appliance package and designer lighting; hardwood flooring; a primary bath with soaking tub and marble-tile shower; dual primary walk-in closets with built-in organization; a sunroom; screened porch; in-law suite; and multiple gathering spaces organized around the home's two fireplaces.
Delivery Team
Ducere Construction Services, Inc. performed the licensed construction work under Georgia General Contractor License GCCO006711. Komar Luxe Design Build directed interior design, finish specification, and market presentation.
View the complete property presentation or watch the project video below.
Project Video
Watch the property tour on YouTubeKey Features
Gallery