Cape Town Penthouse
International design-build coordination by Ducere Construction Services, Inc. — US GA License GCCO006711 and FL License CBC1263793 do not authorize construction in South Africa. Local delivery, permits, and compliance were coordinated with South African partners.
Green Point, Cape Town, South Africa
2024
Project Overview
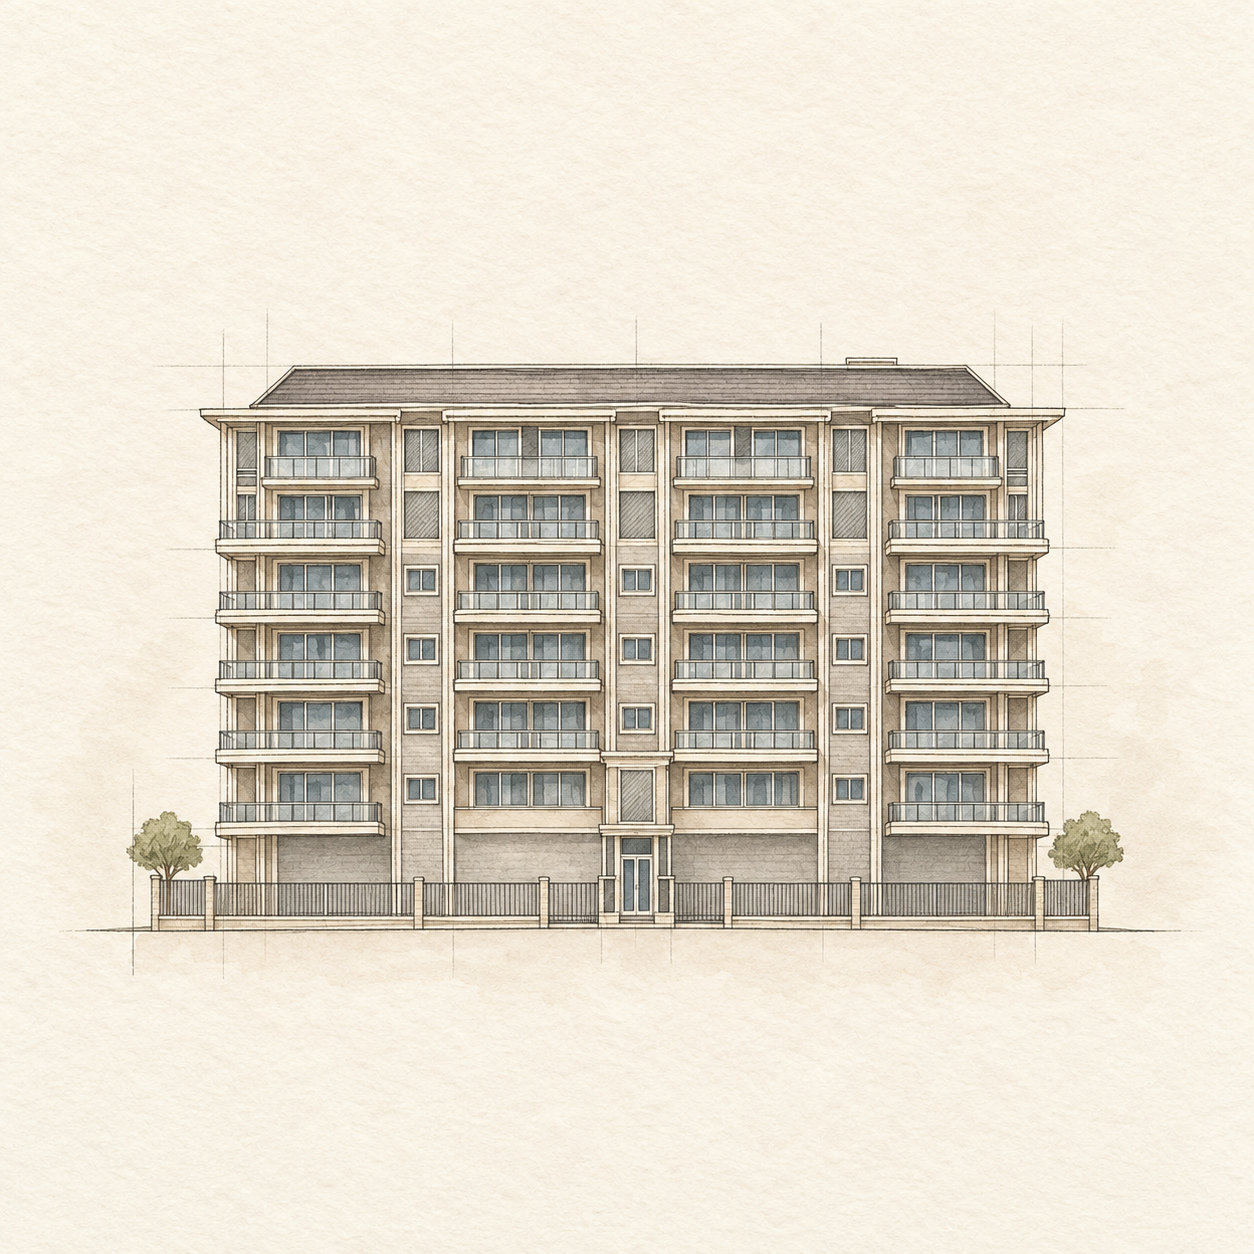
This project documents the design-build conversion of a top-floor penthouse unit at Green Point, Cape Town, South Africa into a premium short-term luxury rental. The build-out encompasses full interior specification, split-system HVAC installation, and finish package delivery across a single-floor high-occupancy residential unit with panoramic multi-directional views.
The completed unit delivers unobstructed sightlines to Table Mountain, the V&A Waterfront, Cape Town Stadium, and the Atlantic Ocean from every primary living space and private balcony — a result of deliberate spatial planning during the pre-construction design phase.
Technical Scope of Work
Structural & Envelope
Upper-floor unit occupying the full plate of the residential tower. Perimeter glazing system reviewed for thermal performance and acoustic separation from adjacent building systems. Balcony deck waterproofing membrane inspected and re-sealed to manufacturer specification prior to furniture installation.
HVAC — Split-System Installation
Ductless split-system HVAC units installed throughout the unit. Each primary space — living area, master suite, and secondary bedrooms — served by dedicated indoor air handling units (AHUs) paired with exterior condensing units. This configuration eliminates shared ductwork, provides independent zone temperature control per room, and significantly reduces cross-contamination risk between occupied zones — a critical specification for short-term rental properties with variable occupancy patterns.
Refrigerant line sets routed through interior wall cavities with concealed line-set covers at exposed transitions. All units commissioned and leak-tested prior to handoff. System sizing verified against the thermal load profile of full-floor penthouse glazing exposure.
Interior Systems
Complete interior systems package installed including: recessed LED lighting throughout with dimmer control, upgraded electrical panel capacity to support simultaneous high-draw appliance loads, structured wiring for high-speed internet distribution, integrated sound system rough-in, and USB/data outlet placement at all primary living and sleeping positions. Smart thermostat integration connected to each split-system zone for remote owner management.
Interior Finish Package
High-end finish specification including stone countertops, custom millwork, hardwood flooring, and premium appliance package. All finish selections coordinated to a single design standard to deliver a hotel-grade guest experience within a private residential shell. Plumbing fixtures upgraded to commercial-grade throughout all three bathrooms.
Smart Home & Access Control
Keyless access control, remote HVAC management via split-system smart thermostats, automated lighting scenes, and property monitoring systems installed and commissioned. All systems operable via single mobile application for remote owner management across international time zones.
Project Specifications
- Bedrooms: 3
- Bathrooms: 3
- Location: Green Point, Cape Town, South Africa
- Floor: Penthouse — full-floor occupancy
- HVAC System Type: Ductless mini-split (multi-zone)
- Views: Table Mountain, V&A Waterfront, Atlantic Ocean, Cape Town Stadium
- Outdoor: Private balcony with full BBQ facilities
- Pool: Building rooftop access
- Rental Classification: Luxury Short-Term Rental (Airbnb / Direct Booking)
- Current Listing: Airbnb Listing
Technical Value
Ducere Construction Services executes luxury residential build-outs for high-net-worth investors who operate short-term rental portfolios in premium markets. This Cape Town penthouse project demonstrates our capacity to manage international design-build coordination, ductless split-system HVAC specification, smart home integration, and premium finish installation to a hospitality standard.
General contractors and developers searching for a GC with documented luxury residential build-out experience — including multi-zone split-system HVAC, interior systems coordination, and investor-grade finish specification — will find that Ducere Construction Services maintains an active portfolio across the U.S. Southeast and international markets.
Related Services
New Construction · Renovation · Luxury Finish Packages · Investor Rental Conversion · Short-Term Rental Build-Out · Split-System HVAC Specification · Commercial TI