500 Ridgewater Drive
Executed under GA License GCCO006711 · Architect Robyn Renee Thomas, RA #RA012875 · Structural engineer Yong C. Shao, PE #26340 · Cobb County permitted
Marietta, GA 30068 — Cobb County
2023
6,257 SF above-grade gross living area (2024 appraisal)
Project Overview
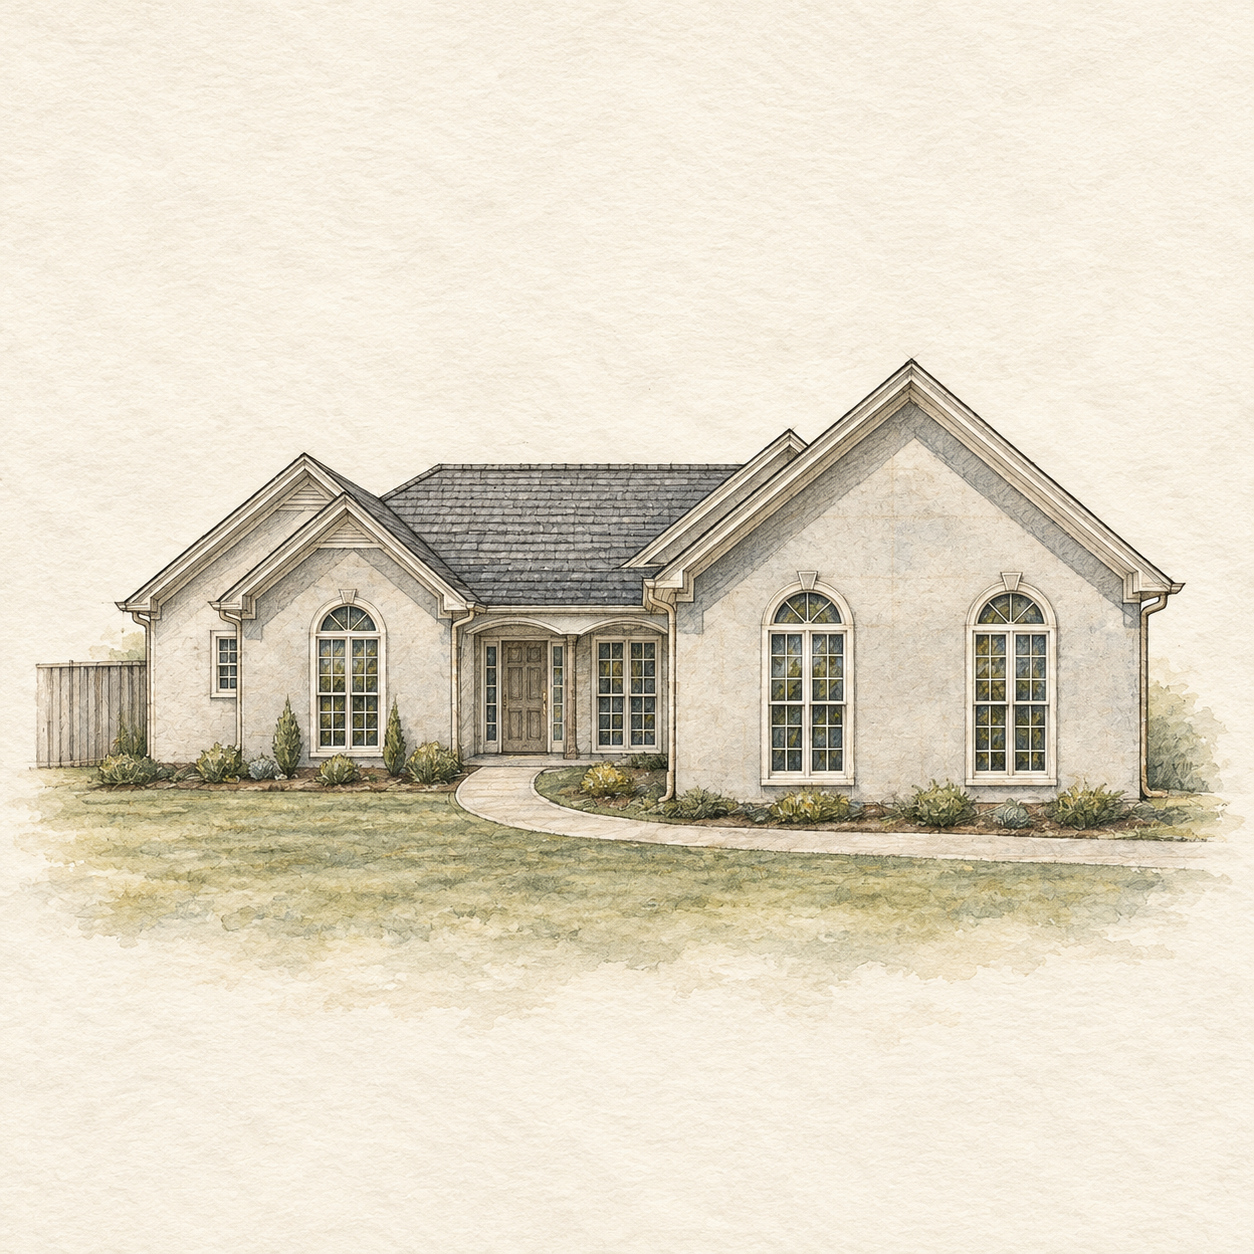
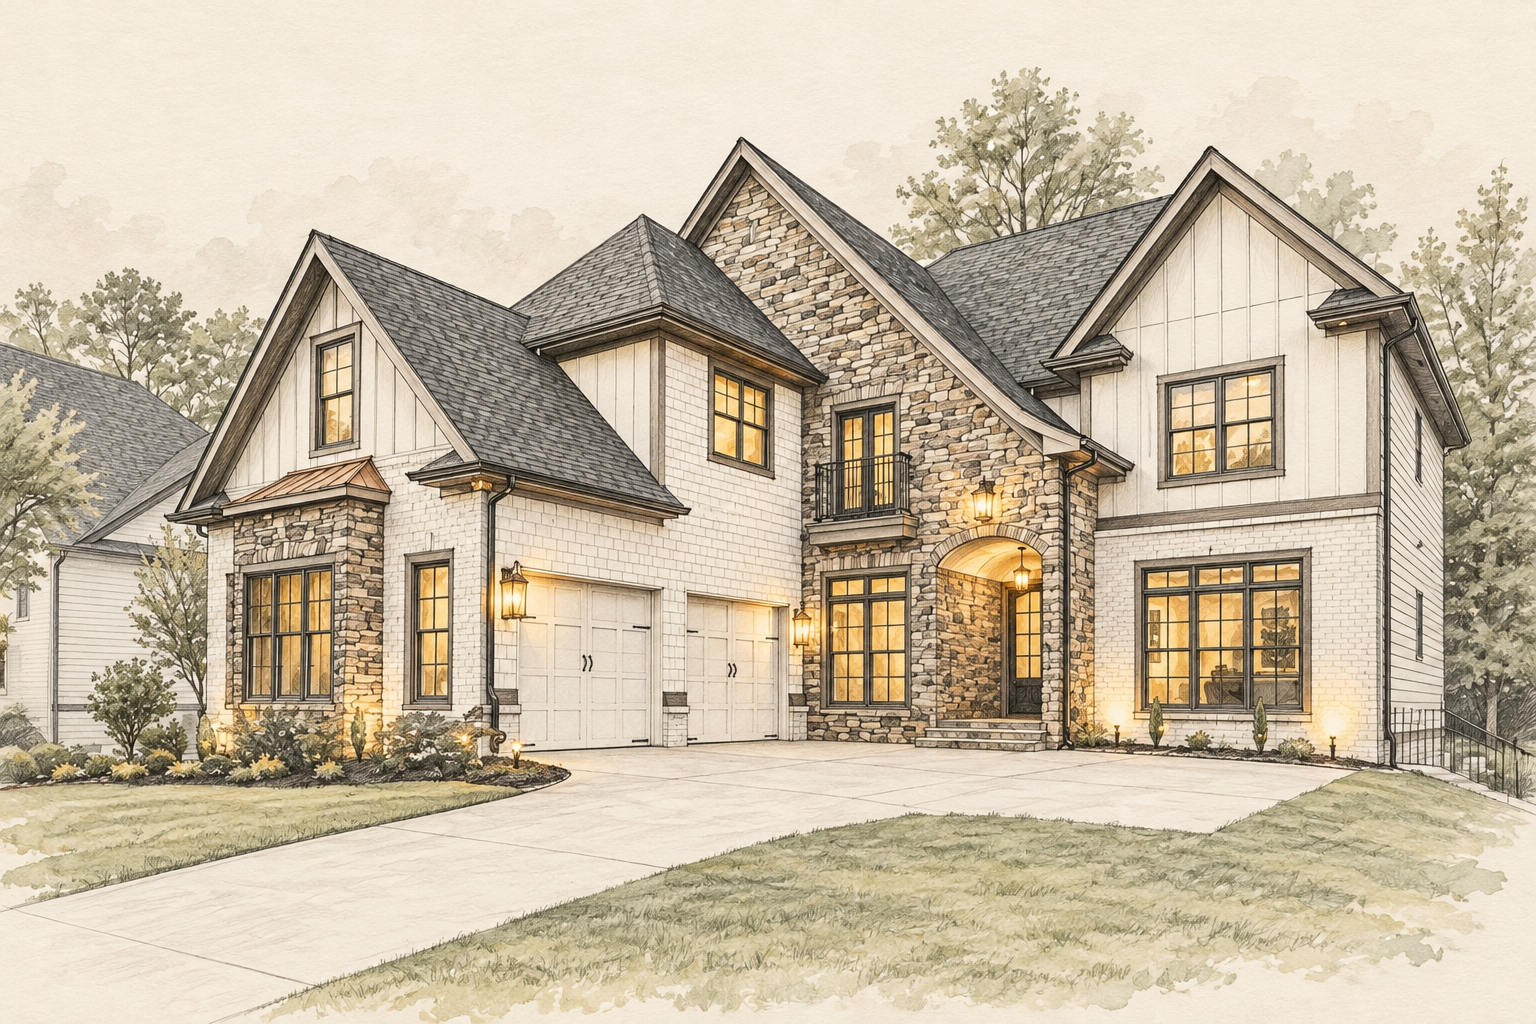
Ducere Construction Services, Inc. executed a full-scope renovation and structural second floor addition at 500 Ridgewater Drive in Marietta, Georgia — transforming a 2,722 SF ranch-style home into a five-bedroom custom residence with 6,257 SF of above-grade gross living area, per the 2024 appraisal.
The project scope included complete first-floor reconfiguration, a 1,771 SF second floor structural addition, three-car garage expansion, full exterior envelope replacement, and civil site engineering — all permitted through Cobb County Community Development under stamped architectural and structural drawings.
Design Team
- Architect: Robyn Renee Thomas, RA, AIA — GA No. RA012875
- Structural Engineer: Yong C. Shao, PE — GA No. 26340
- Civil Engineer: JDM Consultants, LLC
Project Specifications
- Project Type: Renovation + Addition
- Location: Marietta, GA 30068 — Cobb County
- Above-Grade Gross Living Area: 6,257 SF (2024 appraisal)
- Configuration: 5 BD / 4.5 BA / 3-Car Garage
- Second Floor Addition: 1,771 SF
Project Video
Watch the property tour on YouTubeKey Features
Gallery
Property photographs from the official property gallery. Select an image to enlarge it.