56 Cooper Lake Road — Three-Story Luxury Residence
Executed under GA License GCCO006711 · Stamped engineer plans on file · Cobb County permit compliance
Mableton, GA 30126
2026
5,843 SF heated · 7,266 SF total
Three-Story Luxury Addition & Remodel
In Progress | Target Completion Fall/Winter 2026
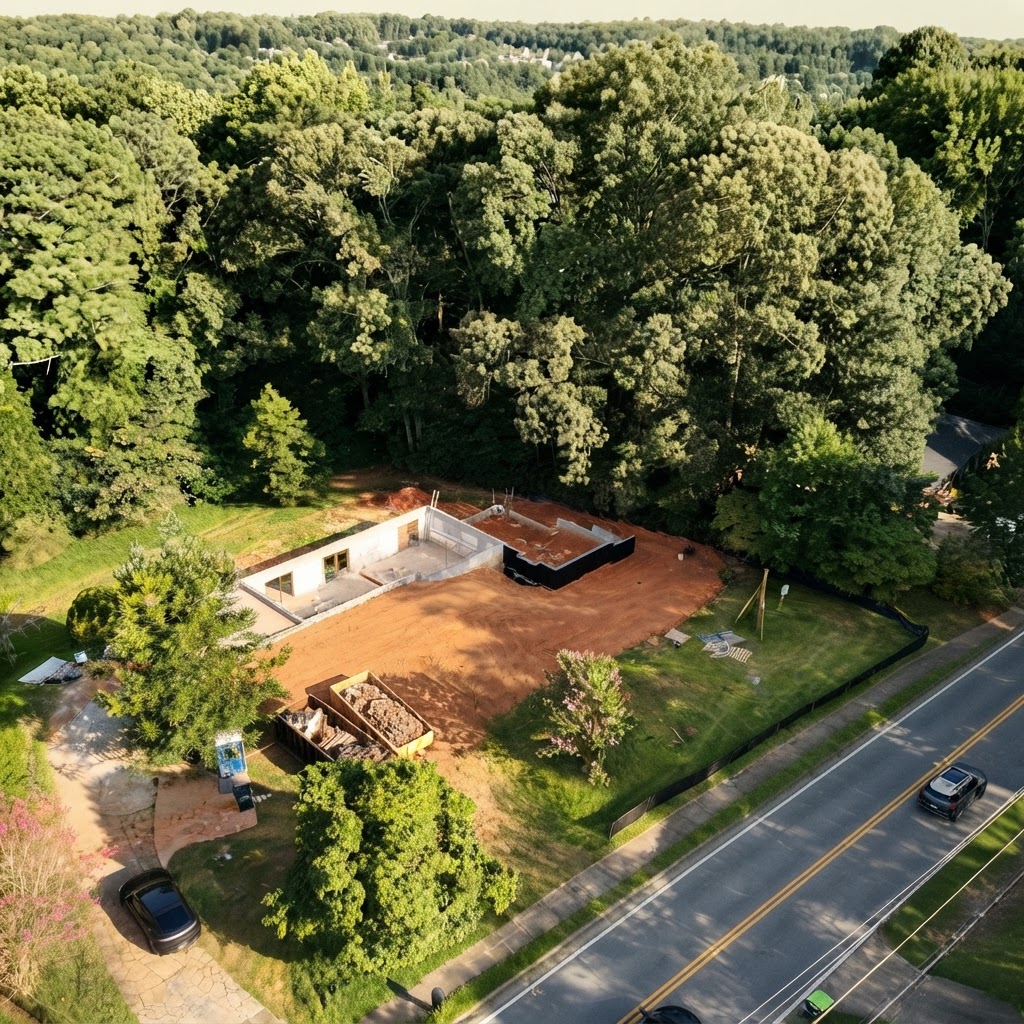
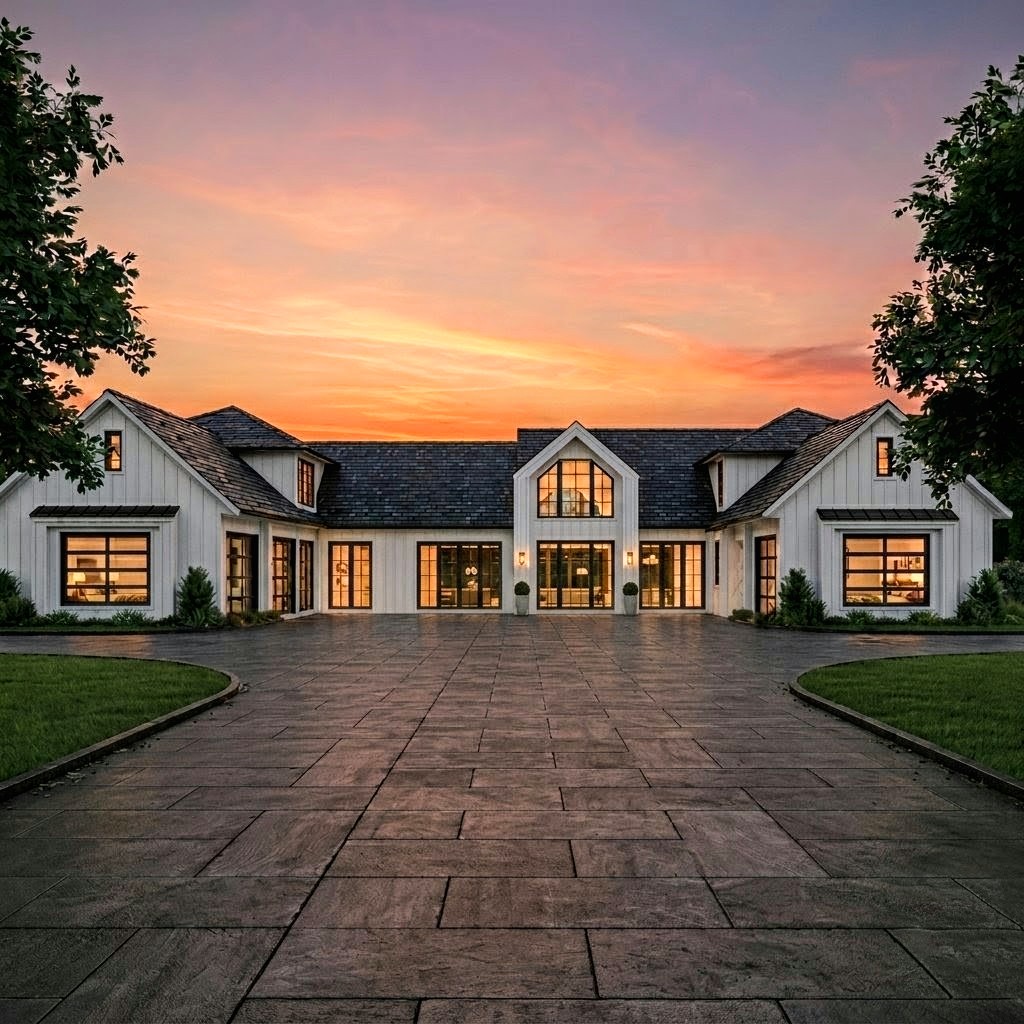
Ducere Construction Services, Inc. is delivering a three-story addition and remodel at 56 Cooper Lake Road SW in Mableton, Georgia. The completed residence is planned for 5,843 SF of heated living area across the terrace, main, and second floors, plus 1,423 SF of unheated garage, deck, and patio space—7,266 SF overall.
Construction Scope
The work includes site development, masonry foundation, concrete slab, structural framing, mechanical, electrical, and plumbing rough-in, roofing, and the complete exterior envelope in accordance with stamped engineering documents and Cobb County permit requirements.
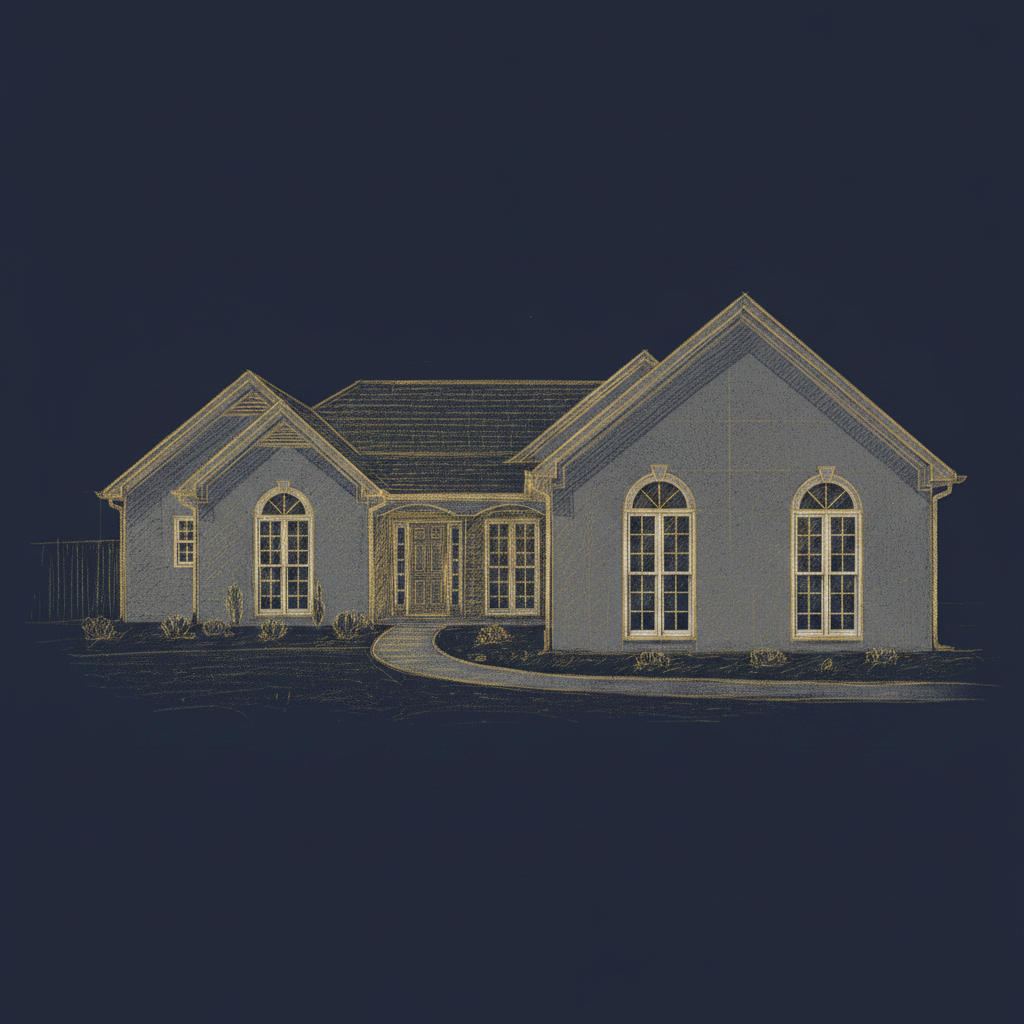
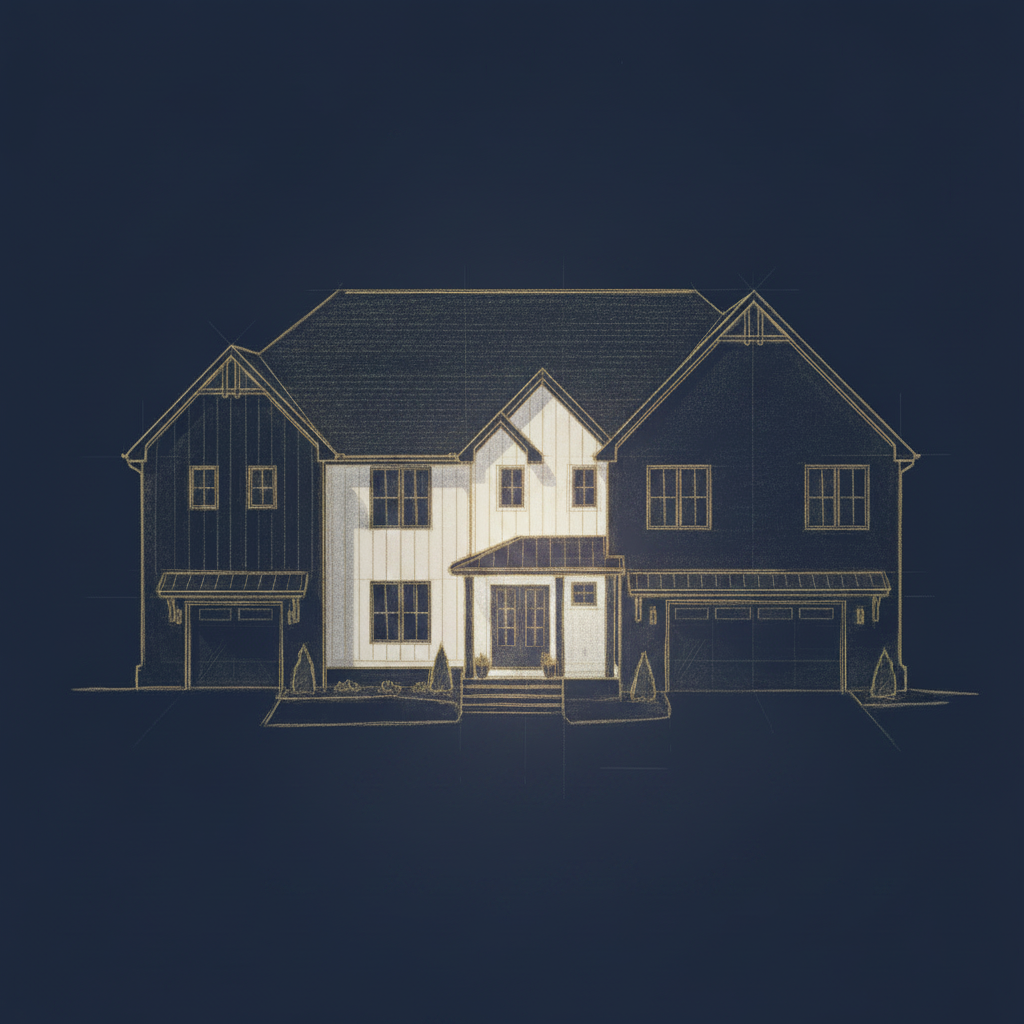
The exterior program combines smooth stucco veneer and brick with architectural shingles and metal-roof accents. The 0.63-acre wooded site includes a 686 SF, three-car attached garage, 386 SF rear deck, and 373 SF patio.
Interior Program
The main level centers on an open kitchen, dining, and living plan with 10-foot ceilings, an 18-foot volume in the primary gathering space, and eight-inch false wood beams in select rooms. The chef's kitchen includes a 48-inch range and hood, pot filler, 42-inch refrigerator, wine coolers, bar-seating island, and a separate prep kitchen and pantry.
The primary suite includes separate baths, dual walk-in closets, and spa shower installations. A private casita provides its own living area and bath.
The finished terrace level includes a media room with a 36-inch linear ventless fireplace, bar, family room, guest bedroom and bath, and an outdoor kitchen with a built-in grill. The second floor adds three bedrooms, a bonus room, loft, and supporting baths.
Project Facts
- Heated living area: 5,843 SF
- Total developed area: 7,266 SF
- Bedrooms: 6
- Bathrooms: 6+
- Lot: 0.63 acres (27,583 SF)
- Parking: 3-car attached garage
- Levels: Terrace, main, and second floor
- Target completion: Fall/Winter 2026
- Location: Mableton, Cobb County, Georgia
Licensed Delivery
Construction is executed by Ducere Construction Services, Inc. under Georgia General Contractor License GCCO006711, using stamped engineering documents and Cobb County permit compliance.
View the full 56 Cooper Lake property and construction presentation.
Key Features
Gallery